
We Ensure Homes Perform
Our panels leave the factory fully insulated, closed, and airtight. The critical elements of the building envelope are complete before the structure reaches site.
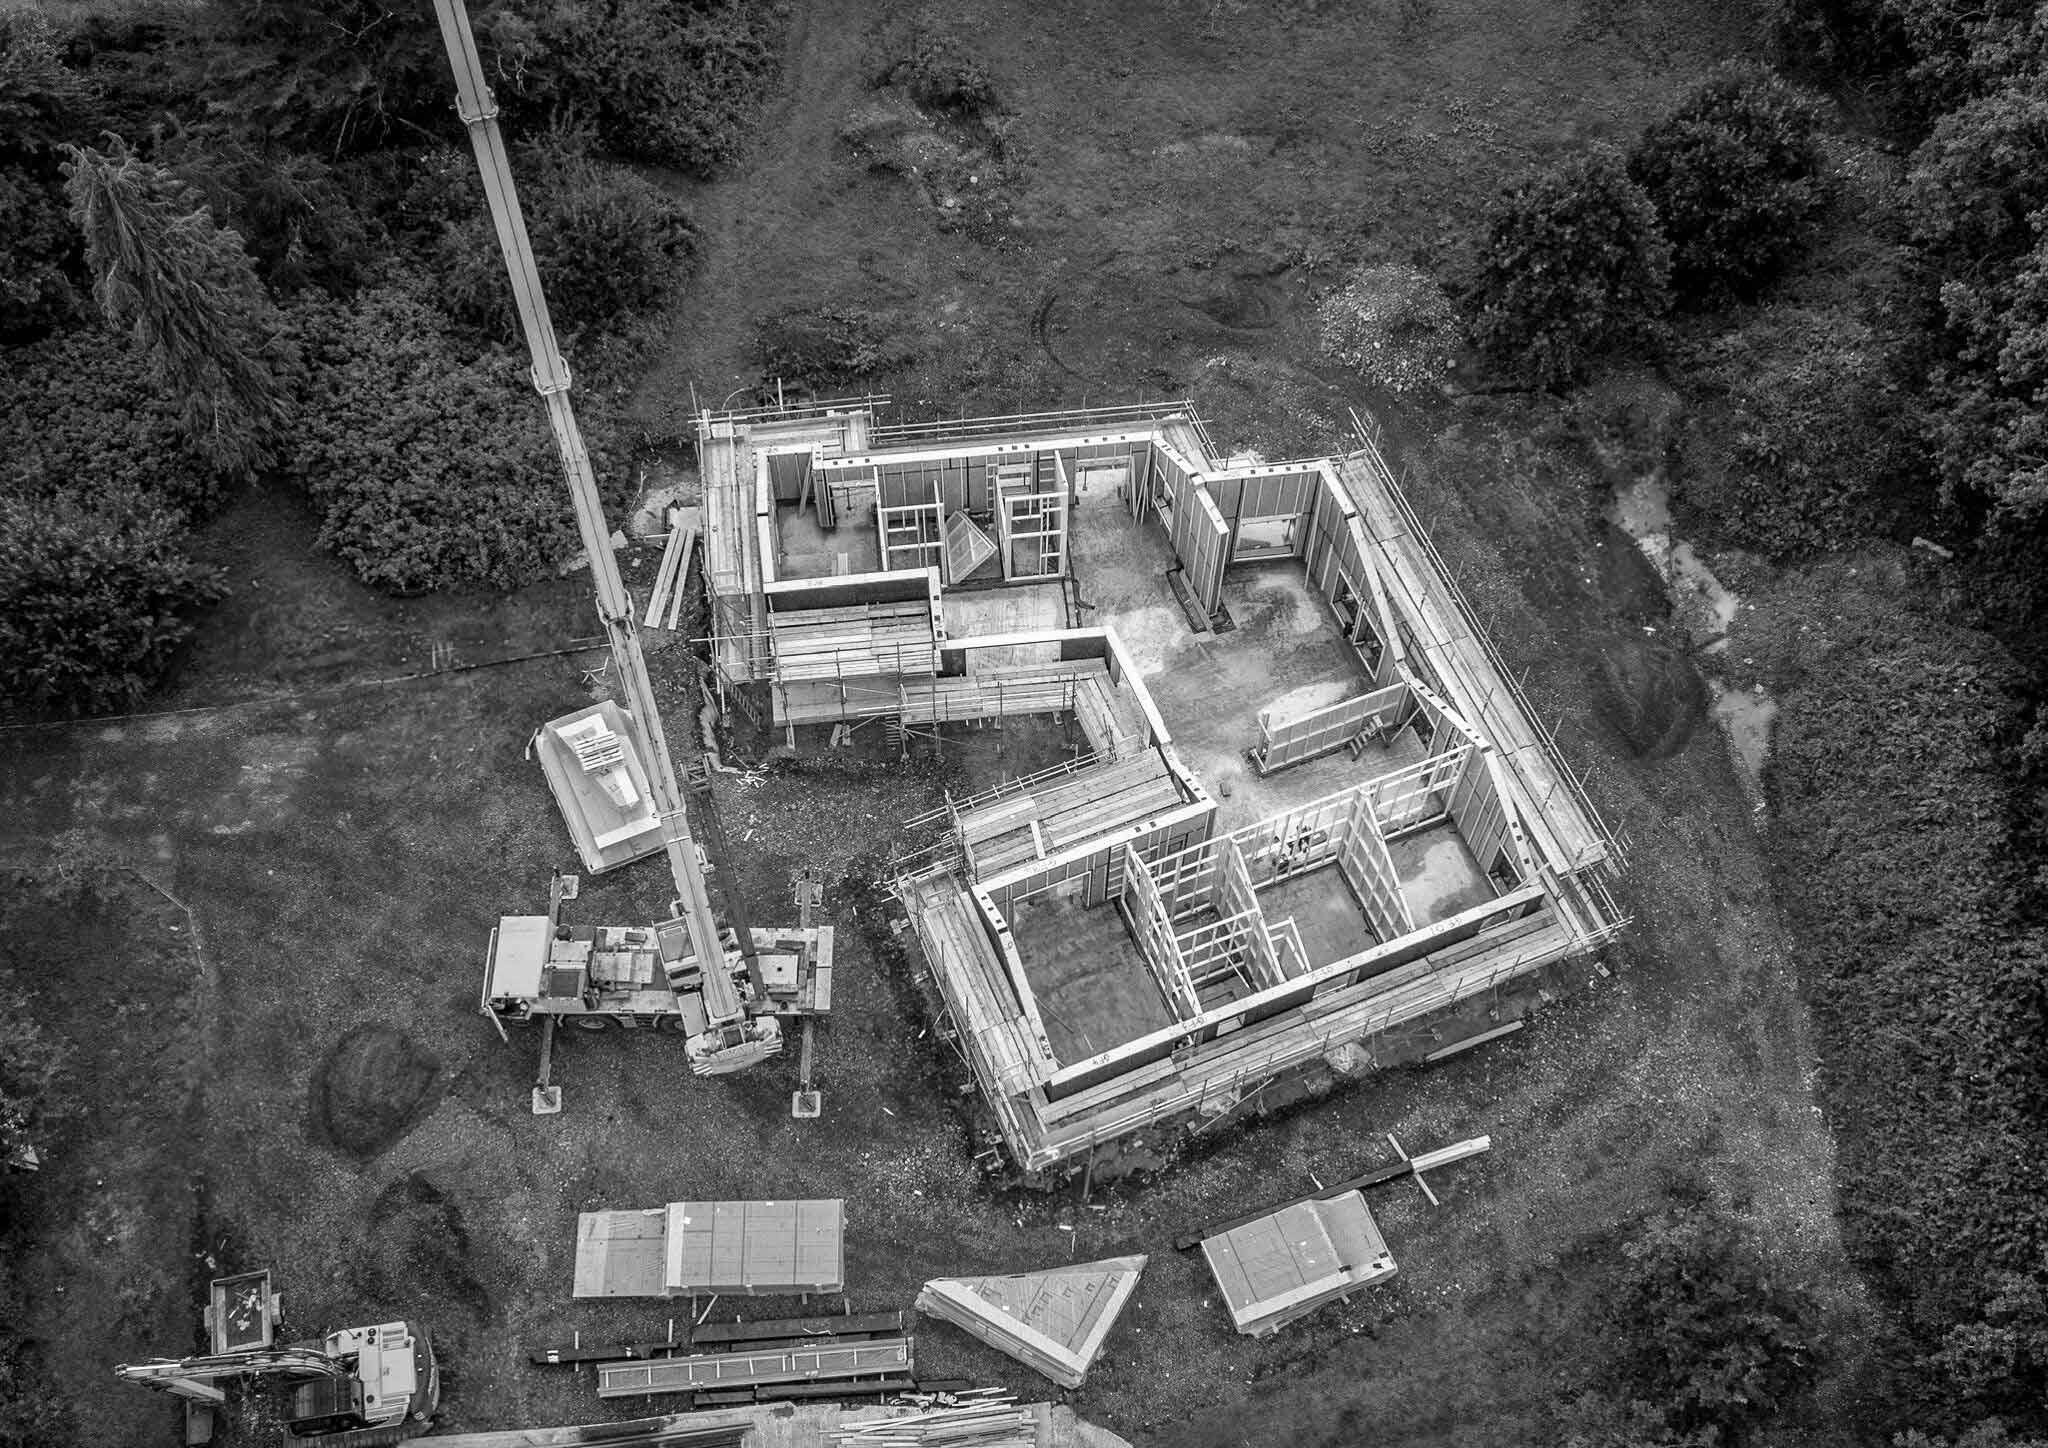
Over 30 Years of Engineered Construction

Founded 1993

Closed Panel System

Fabric First

Warmcel Insulation

Passivhaus Capable

Mid Wales Factory
What We Build
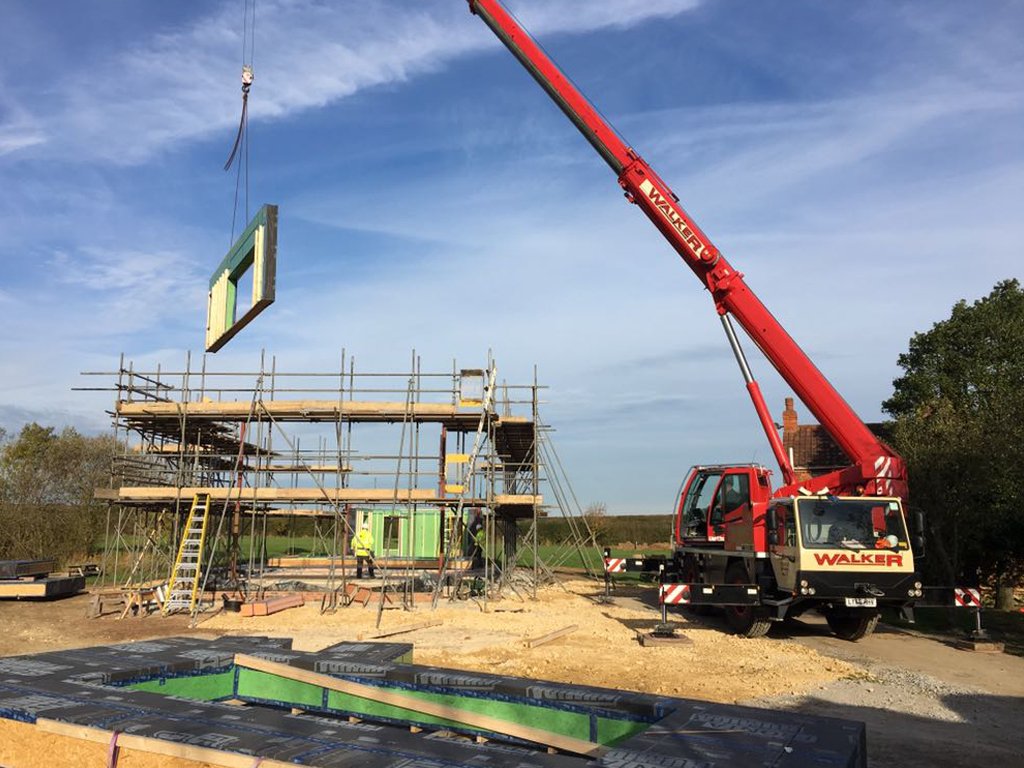
Self Build
Closed panel timber frame for selfbuilders, with technical support from design through to erection.
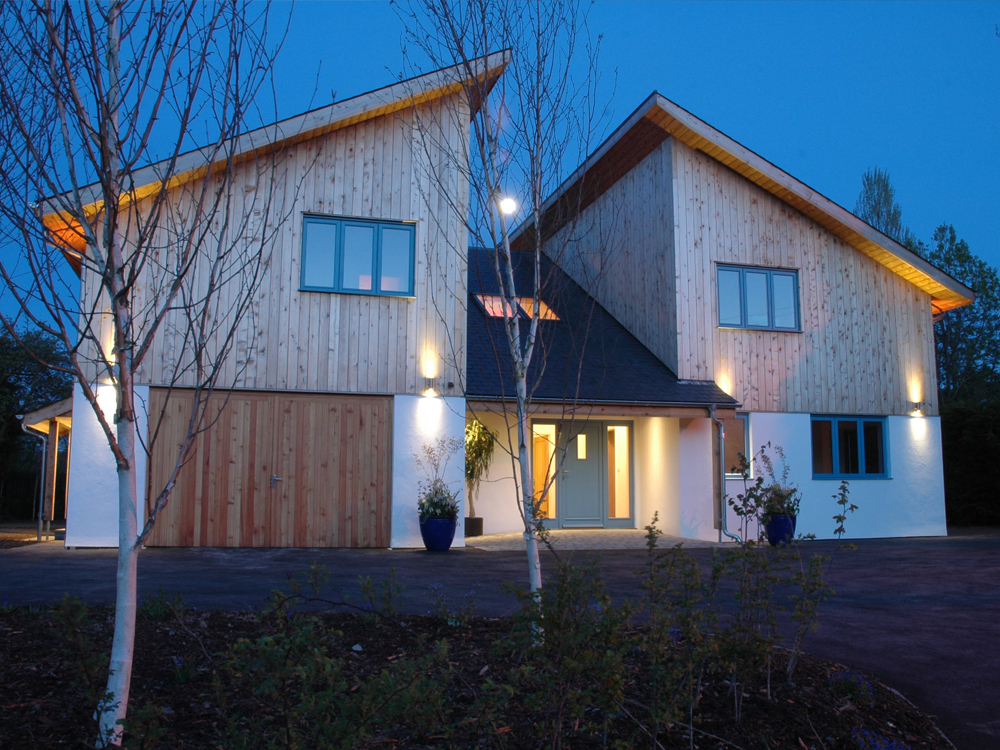
Complete Build Package
A fully managed supply-and-erect service for clients who want a single point of contact from frame to weathertight shell.
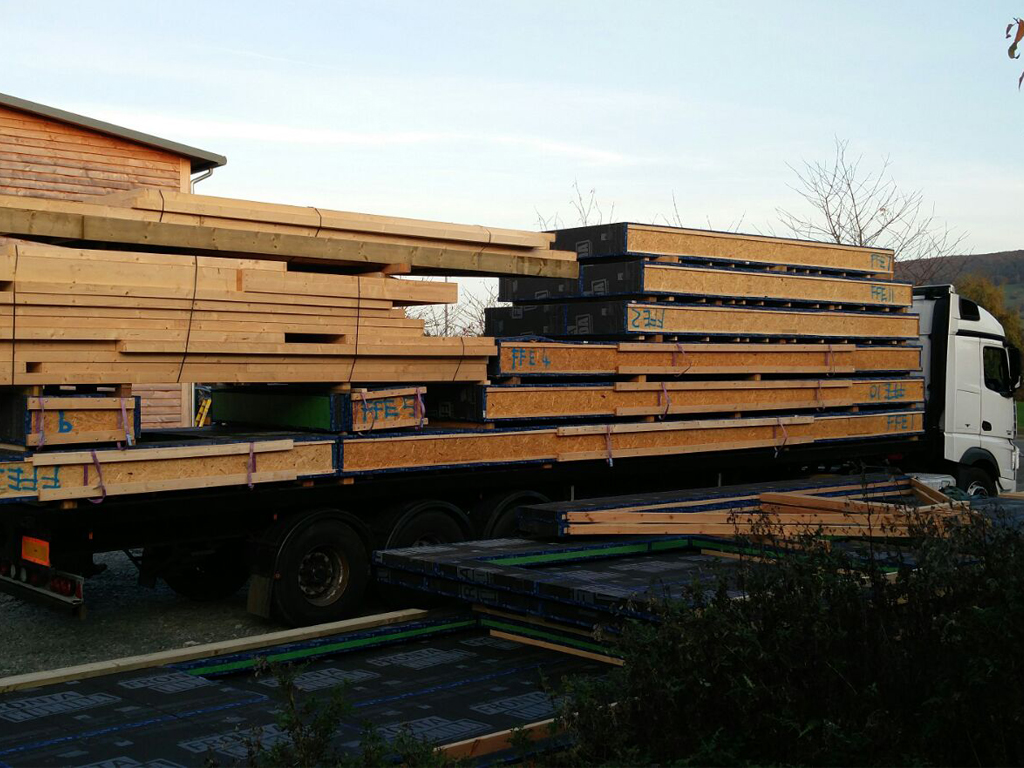
Commercial and Custom Build
Offices, community housing and custom build projects built to the same fabric-first standard as our residential work.
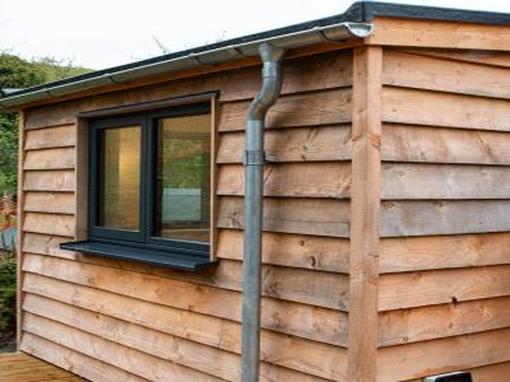
Detailing
From cold bridge-free Passivhaus foundations and tested airtight junctions to oak floor thresholds, lead work and weatherboarding, PYC s timber frame construction details are designed to perform technically and age with character.
Our Approach: Fabric First, Factory Built
Each building starts as a set of fully engineered, insulated and airtight closed panels. By the time they reach the site, the thermal and airtight shell is complete. What remains on site is roof covering, external wall finishes and internal finishes,, not the performance-critical work.
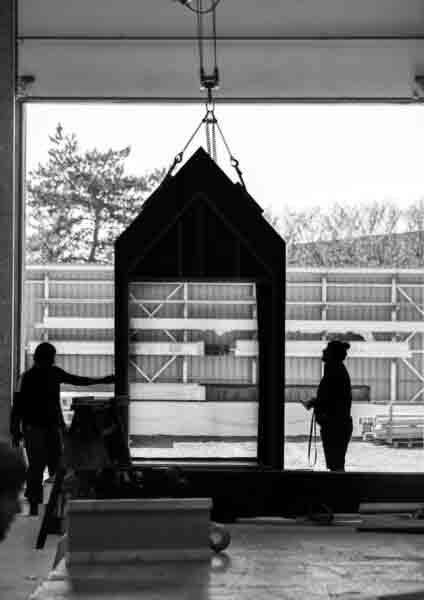

Passivhaus and Low Energy Buildings
Low cold bridging, continuous insulation and Passivhaus levels of airtightness are built into every PYC structure as standard.
What Our Clients Say
“It was clear from the outset that I would need to appoint a contractor with the right skills and experience. After discussing the scheme with many different timber frame contractors and builders, it was clear that PYC Construction was the only company with the right skills and experience to develop the project on time and on budget.”
– Iwan ap Trefor
– Arthur & Fiona Montague
Frequently Asked Questions
What is offsite timber frame construction?
Offsite timber frame construction means the house is built in a highly controlled environment, ensuring high levels of quality assurance. House sections are then delivered and installed on site resulting in a 2 week build time.
What is a closed panel timber frame system?
A closed panel system delivers a complete, high-performance wall and roof direct from the factory. Insulation, internal external sheathing and the airtight layer are all installed before delivery, ensuring the panel is structurally complete and thermally ready on arrival.
What is the fabric first approach in construction
The fabric first approach prioritises the performance of the building envelope before considering heating and renewable technologies. By focusing on high levels of insulation, excellent airtightness, minimal thermal bridging. The building itself does most of the work in maintaining a comfortable indoor environment that requires very little energy to heat or cool.
Can PYC Construction build to Passivhaus standard?
Yes, we can. We have been building to Passivhaus standards since it came to the UK. Our closed panel system is designed to meet the airtightness, thermal bridging and insulation requirements of Passivhaus certification.
What areas does PYC Construction cover?
We install timber frames all across the UK. We have completed projects from Scotland to the South East, including Ireland. We are able to quote for any location, rigid or artic access is required.
How do I start a project with PYC Construction?
Get in touch with us at any stage of your project, whether that’s when you only have initial ideas or your project has got planning, we’re here to help. Send over what information you currently have, and we will arrange a meeting to discuss your project in detail, and where possible arrange a visit to the factory. A no-obligation quotation can be prepared once drawings are available.
Ready to start your timber frame build?
Over 30 years of offsite timber frame
manufacturing from our factory in Mid Wales.
Opening Hours
Mon – Fri
8am – 4pm
Sat & SUN
We are closed
Get In Touch
To discuss your project, give us a call or email.
Make sure to send over your plans and project location.
T: 01938 500 797
E: info@pycgroup.co.uk
Please contact to arrange a visit and tour around the workshop.